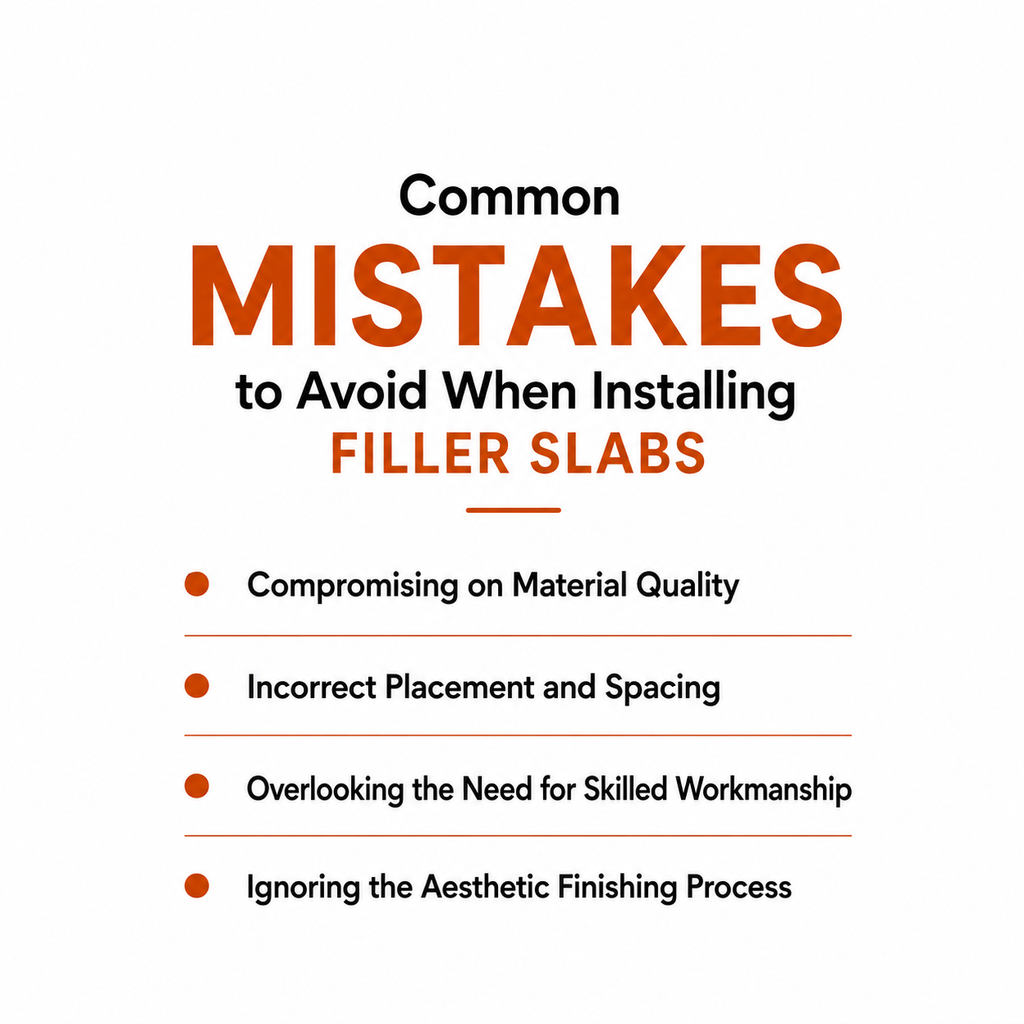
Common Mistakes to Avoid When Installing Filler Slabs
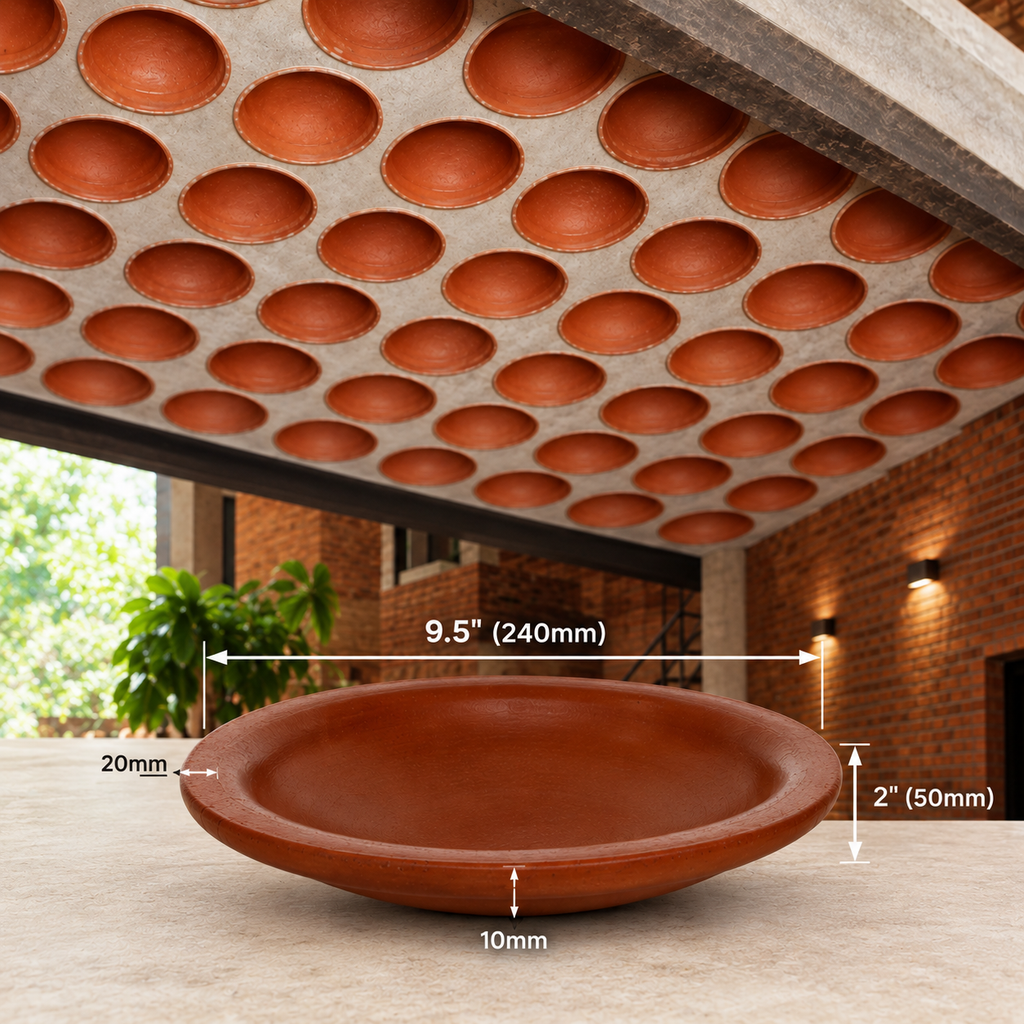
As sustainable architecture accelerates, builders are increasingly turning toward efficient construction methods. The Terracotta Filler Slab stands out as a highly effective roofing technique for modern homes. Replacing unnecessary concrete with lightweight clay pots lowers material costs, reduces environmental impact, and enhances indoor thermal comfort.
However, executing this technique requires strict precision. Because it deviates from standard reinforced cement concrete (RCC) practices, missteps can heavily compromise the structural integrity of the roof, aesthetic value, and thermal efficiency. Avoiding common installation mistakes is absolutely crucial to successfully reap the incredible benefits of this innovative sustainable construction method in your next project.
What Are the Most Common Mistakes When Installing a Terracotta Filler Slab?
The most common mistakes include:
- Treating a filler slab like a conventional RCC roof
- Using low-quality terracotta filler materials
- Incorrect placement and spacing of filler units
- Hiring workers without filler slab installation experience
- Ignoring finishing techniques that preserve the exposed terracotta ceiling
Avoiding these mistakes helps ensure structural strength, thermal performance, durability, and long-term sustainability.
Related Read: Why Architects Prefer Filler Slabs for Sustainable Homes
Treating It Like a Simple Modification
A critical error that many inexperienced builders frequently make is assuming a terracotta filler slab is merely a standard roof with clay pots thrown in. In reality, the roof must be designed specifically for filler slab construction. It cannot simply be treated as a minor modification.
Structural engineering dictates that concrete is strong under compression but weak under tension. A filler slab works by intentionally placing lightweight filler materials only in tension zones where concrete acts primarily as dead weight. Failing to consult an experienced structural engineer to calculate these precise structural zones is a massive and dangerous risk. It can easily lead to placing filler materials in areas meant for compression, which severely weakens the overall structural roof capacity.
Compromising on Material Quality
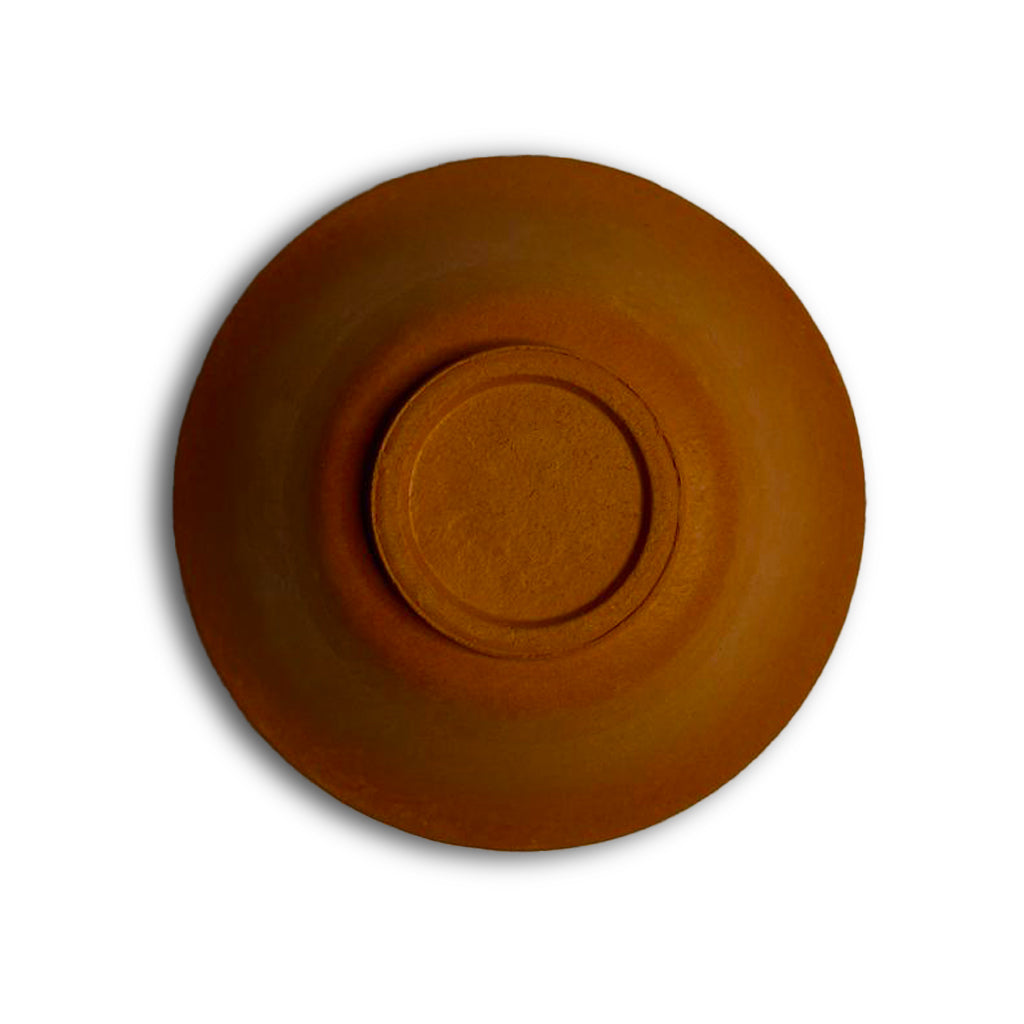
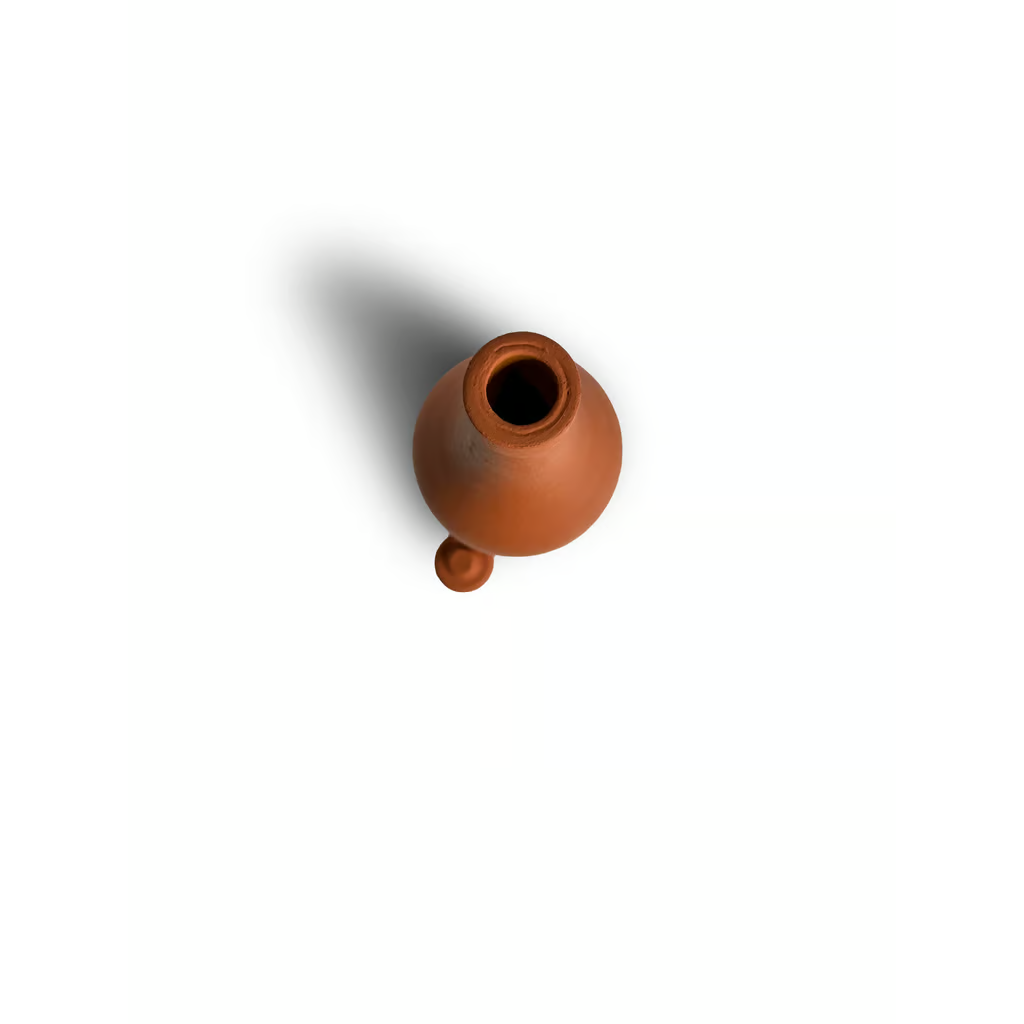
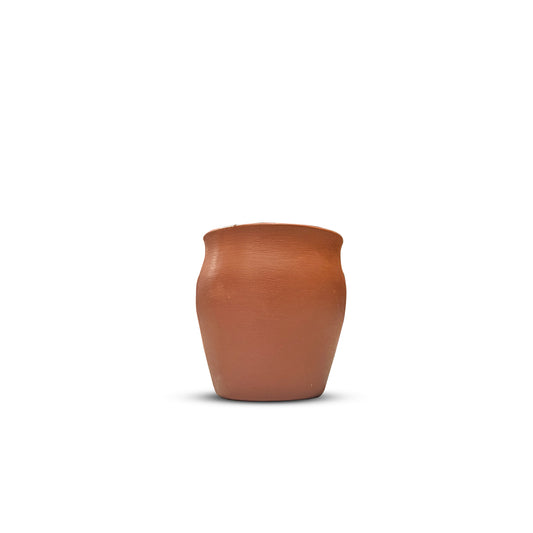
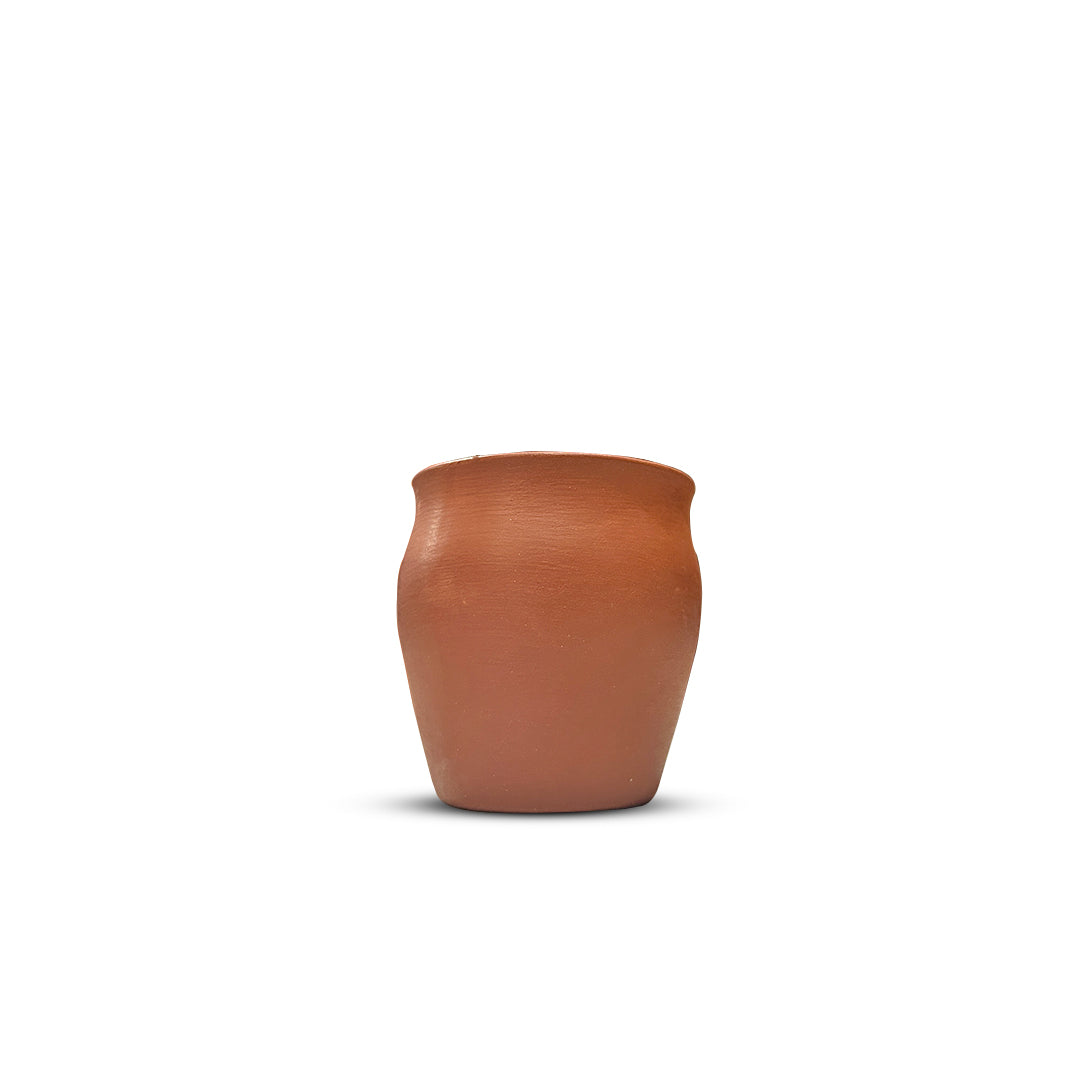
To aggressively cut down on construction costs, some contractors may unwisely opt for unverified, inferior clay pots that are strictly not graded for construction. This is a severe mistake. The filler materials are embedded into heavy, wet concrete and must possess inherent durability to withstand the intense pressure of the pouring process.
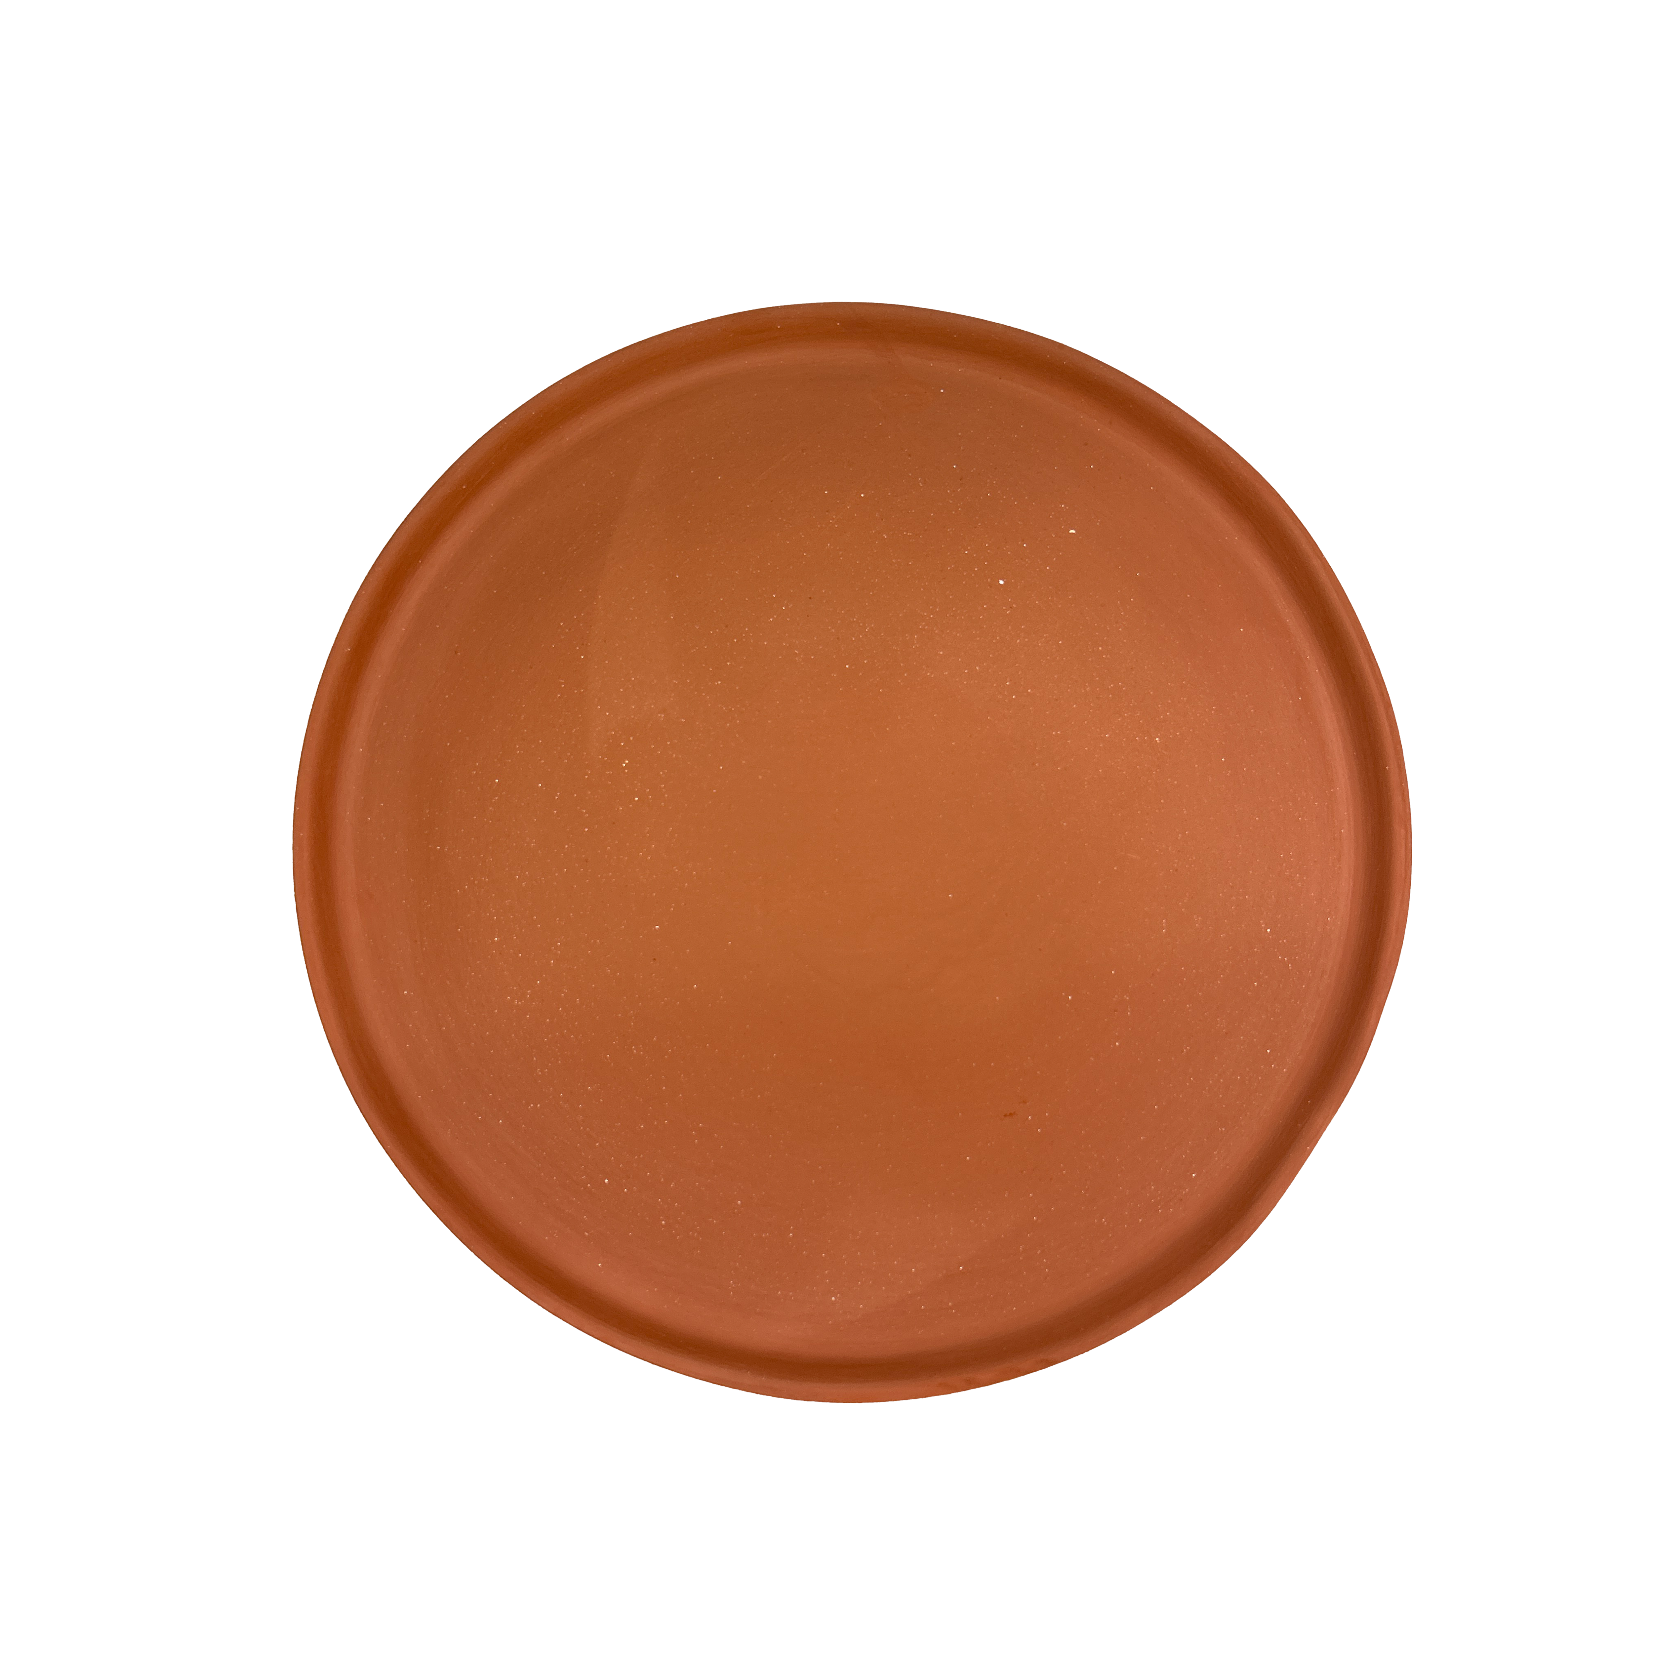
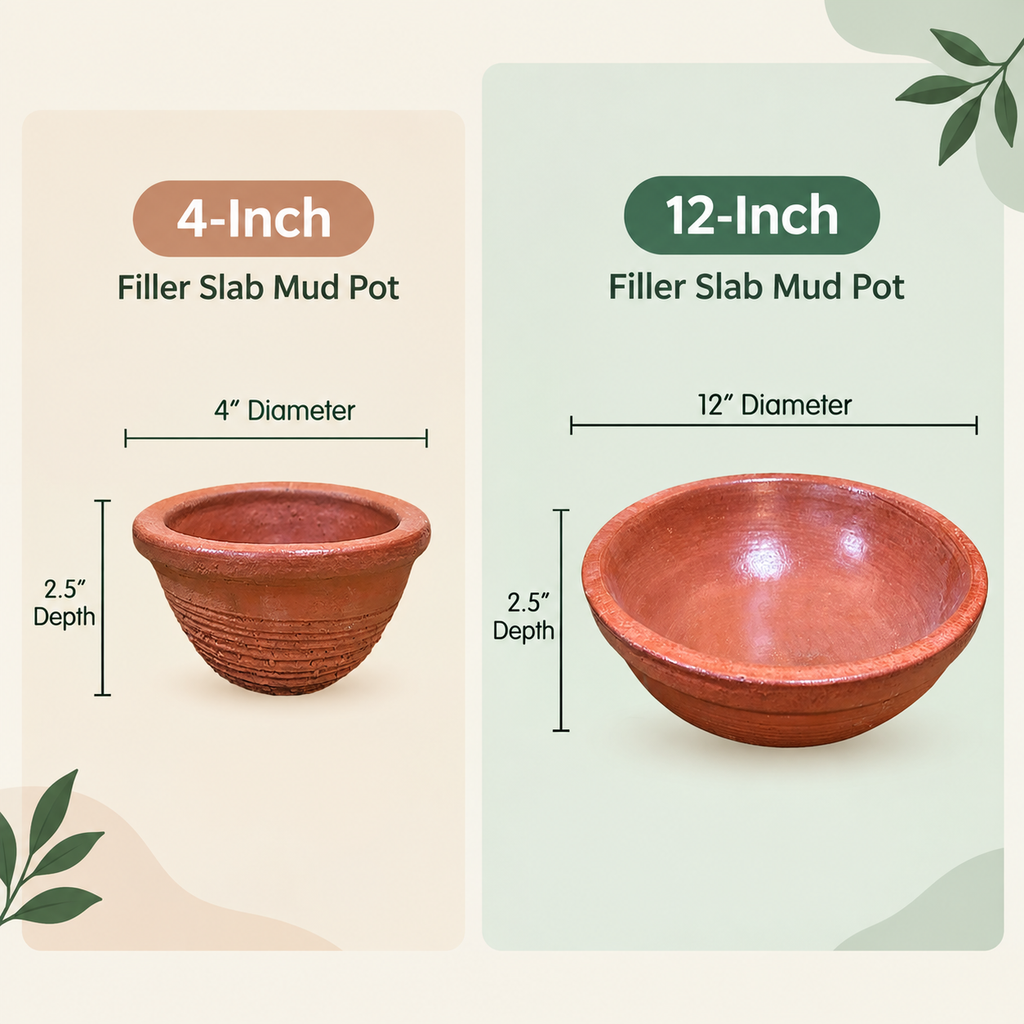
Using inferior terracotta can lead to pots cracking or collapsing, which ruins the structural grid and wastes concrete. Always use specialized materials. Premium terracotta systems from the Mudkart brand undergo rigorous precision firing and quality testing to guarantee structural integrity. By selecting premium products featuring a damage guarantee, builders ensure clay units survive construction flawlessly, protecting the investment.
Incorrect Placement and Spacing
The structural strength of a terracotta filler slab roof relies heavily on the reinforced concrete and steel framework. The reinforcement steel handles tensile forces, while concrete forms sturdy ribs between the terracotta units.
A highly frequent mistake is arranging the clay pots much too closely together. This simply does not leave enough space for the concrete ribs to form properly around the vital steel reinforcement. Conversely, placing them too far apart severely minimizes the environmental benefits. The filler materials must be meticulously arranged between the reinforcement layers before the concrete is poured. This vital step ensures the perfect ratio is achieved without suffocating the critical steel grid that holds the building together safely.
Related Read: Different Sizes of Terracotta Filler Slabs and Their Applications
Overlooking the Need for Skilled Workmanship
Brilliant architectural design is easily undone by poor execution. A successful terracotta filler slab installation absolutely requires experienced architects or engineers, combined with highly skilled workmanship during construction.
Workers familiar only with conventional solid slabs might carelessly step on clay pots while laying steel mesh, leading to breakages. Concrete must be poured carefully and vibrated with precision to ensure it flows evenly around terracotta blocks without dislodging them. Employing a construction team that truly understands the delicate nuances of handling traditional terracotta alongside heavy, wet concrete is essential for achieving a structurally sound ceiling.
Ignoring the Aesthetic Finishing Process
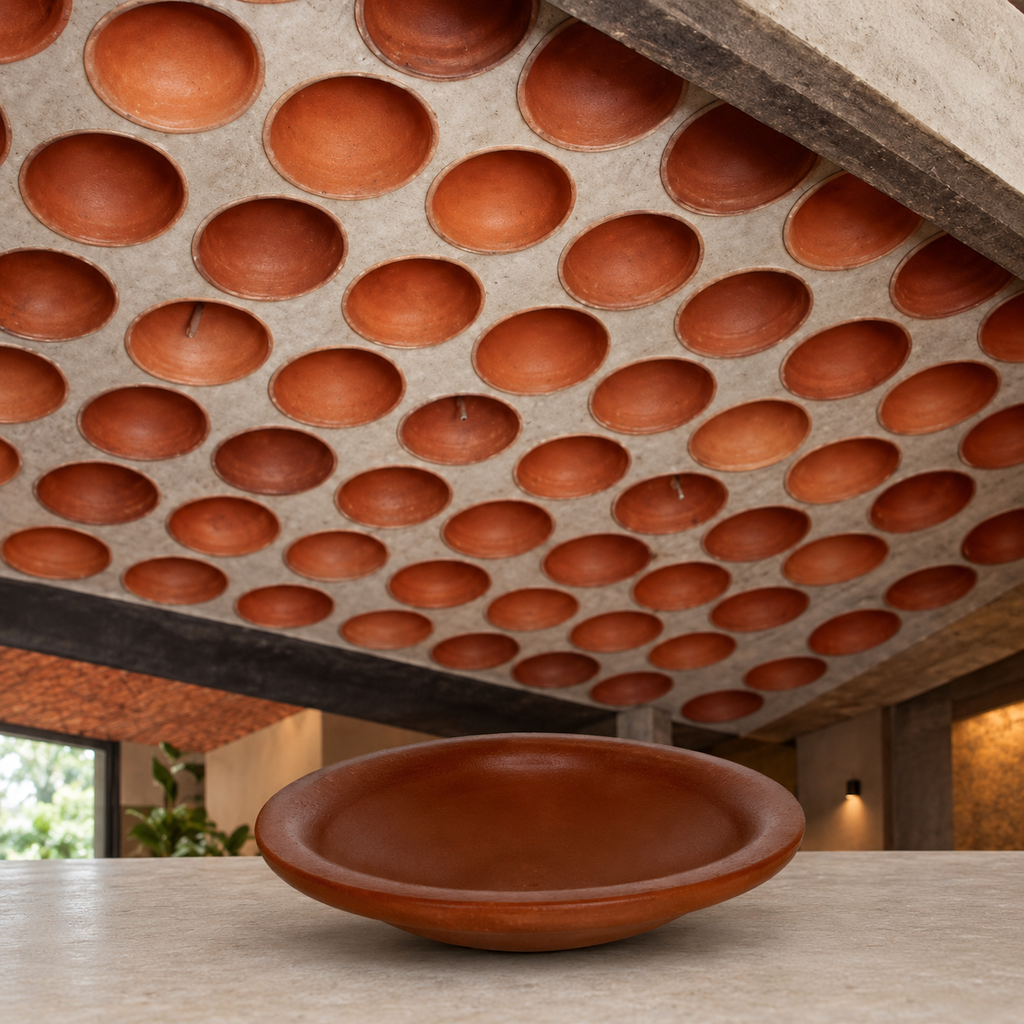
Beyond functionality, homeowners choose a terracotta filler slab for its unique visual appeal. Unlike conventional ceilings hidden behind plaster, filler slabs expose the beautiful, natural pattern of the clay tiles.
A common oversight during installation is failing to properly seal or protect the bottom faces of the terracotta pots before the concrete is poured. If cement slurry leaks beneath the pots, it permanently stains the exposed clay. This ruins the warm architectural character of the ceiling. Proper sealing and careful framework preparation are required to ensure the ceiling becomes a flawless design feature.
Conclusion
Building sustainable homes is key. While a terracotta filler slab offers incredible advantages, such as cutting concrete usage by 30%, lowering costs by 20%, and improving thermal performance by 6°C, these benefits need proper execution. Avoid these pitfalls to guarantee structural reliability, thermal efficiency, sustainability, and architectural aesthetics for many decades.
Frequently Asked Questions
What are the common mistakes when installing a terracotta filler slab?
Common mistakes include improper structural design, using low-quality terracotta pots, incorrect spacing of filler units, poor workmanship, and inadequate finishing of the exposed ceiling.
Why should a terracotta filler slab be designed by a structural engineer?
A structural engineer identifies the correct tension and compression zones within an RCC slab, ensuring terracotta filler materials are placed only where they do not affect structural strength.
Why is the spacing between terracotta filler slabs important?
Correct spacing allows reinforced concrete ribs to form properly around the steel reinforcement, maintaining the structural integrity of the roof while maximizing concrete savings.
Can poor-quality terracotta filler slabs affect roof strength?
Yes. Inferior clay pots may crack during concreting, affecting the structural grid and reducing the durability and performance of the roofing system.
Why is skilled workmanship important for filler slab construction?
Experienced workers understand how to position terracotta filler units, place reinforcement correctly, pour concrete evenly, and protect the exposed terracotta finish throughout construction.
How can homeowners preserve the exposed terracotta ceiling finish?
Proper sealing of the terracotta units before concreting prevents cement slurry stains and helps maintain the natural appearance of the exposed clay ceiling.
Related post
28
Sep
28
Sep

31
Aug
RECENT POSTS