Filler Slab Ceiling Design Ideas for Sustainable Homes
Terracotta filler slabs have become one of the most practical entry points into sustainable, low-carbon home construction. By replacing the non-structural, low-stress core of an RCC (reinforced cement concrete) slab with terracotta pots instead of solid concrete, builders cut down on cement and steel usage without weakening the slab while giving homeowners a ceiling with genuine handcrafted texture from below. It's a technique that fits within standard RCC framing, which is exactly why architects find it so easy to adopt.
Why Filler Slabs Matter for Sustainable Homes
Three factors make filler slab ceilings a genuinely sustainable design choice, not just an aesthetic trend:
-
Lower embodied carbon - Less concrete and steel per square foot means a smaller carbon footprint at the material-sourcing and manufacturing stage.
-
Passive cooling - Terracotta fillers create air pockets inside the slab, and clay itself has a lower thermal conductivity than concrete. This reduces heat transfer into the room below, cutting reliance on air conditioning in warm climates.
-
Material efficiency - Using locally made terracotta pots supports regional artisans and kilns rather than energy-intensive cement production, aligning with circular and low-impact building practices.
Related Read : Common Mistakes to Avoid When Installing Filler Slabs
How Do Filler Slabs Improve Ceiling Design Aesthetically?
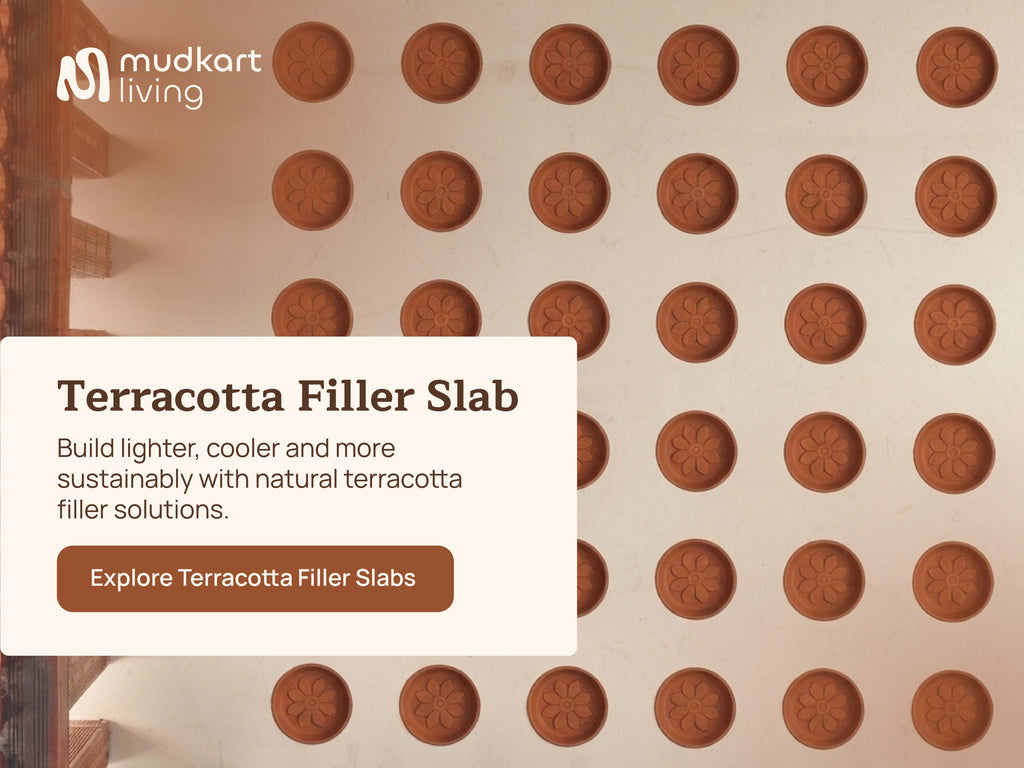
Beyond performance, filler slabs give architects and homeowners a ceiling that looks handcrafted rather than poured. Once the shuttering is removed, the underside of the slab shows a repeating pattern of exposed terracotta pot bases set into the concrete grid a look that pairs naturally with exposed-brick walls, wooden rafters, and earthy interior palettes.
Popular Filler Slab Ceiling Design Ideas
-
Classic exposed terracotta pot grid - Rows of round terracotta pots left fully visible from below, forming a warm, textured ceiling that needs no additional cladding or false ceiling.
-
Mixed pot-and-brick pattern - Alternating terracotta filler pots with exposed brick coursing along beam lines for a layered, artisanal look.
-
Whitewashed or lime-washed filler ceiling - The same pot grid finished with a breathable lime wash for a brighter interior while retaining the thermal benefits of terracotta.
-
Glazed filler slab accents - Using glazed terracotta filler pots (rather than raw bisque) along a feature strip or veranda ceiling for a more polished, contemporary finish.
-
Filler slab with skylights - Combining the filler grid with strategically placed glass blocks or skylight openings to bring in daylight while keeping most of the roof thermally efficient.
-
Sloped or stepped filler roofs - Using filler slab construction on stepped or sloped RCC roofs common in courtyard-style sustainable homes, where the pot pattern follows the roof's geometry.
Filler Slab vs. Conventional RCC Slab: Quick Comparison
|
Aspect |
Filler Slab |
Conventional RCC Slab |
|
Concrete & steel usage |
Reduced (fillers replace non-structural concrete) |
Full concrete volume used |
|
Weight |
Lighter overall dead load |
Heavier |
|
Thermal comfort |
Better passive cooling |
Retains and radiates more heat |
|
Ceiling finish |
Exposed pot texture, often left unfinished |
Needs plastering/false ceiling for visual appeal |
|
Cost |
Lower material cost, similar or lower labor cost |
Higher material cost |
|
Sustainability |
Lower embodied carbon, uses local terracotta |
Higher carbon footprint |
What Sizes of Filler Slab Pots Are Commonly Used?
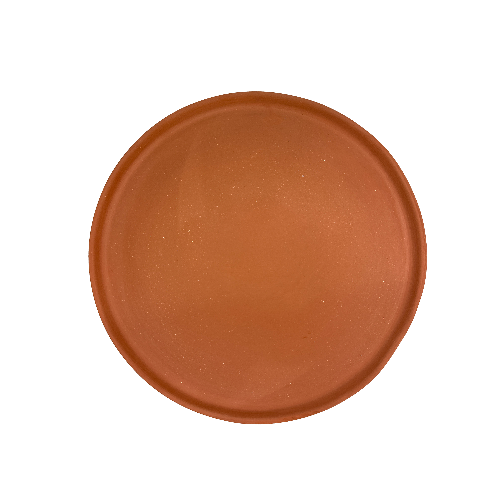
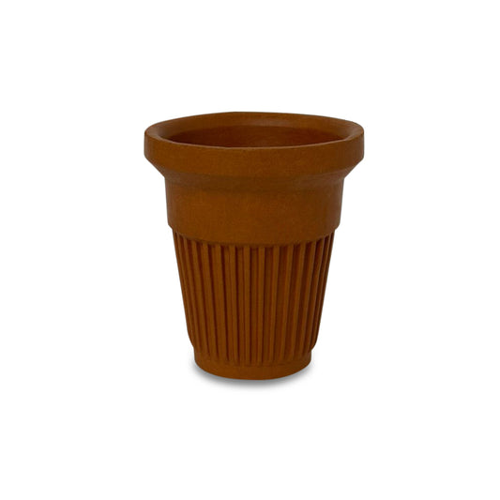
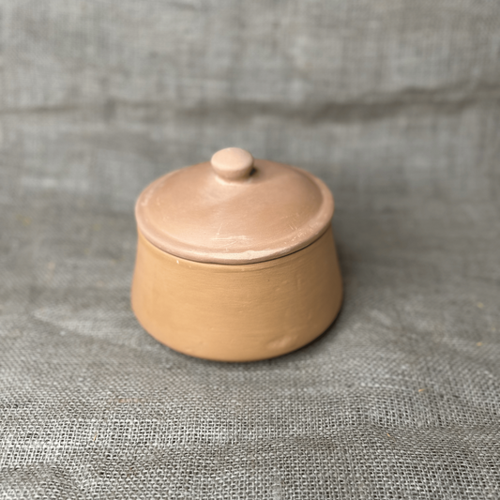
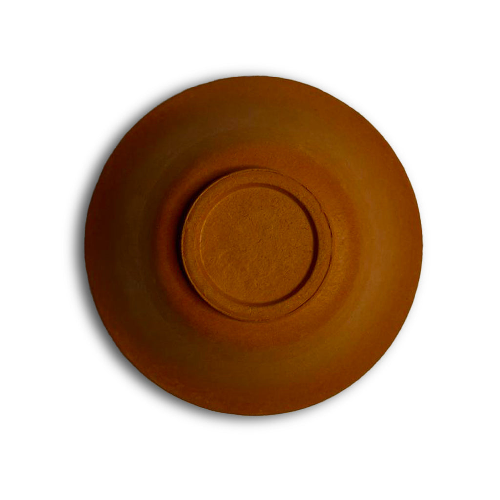
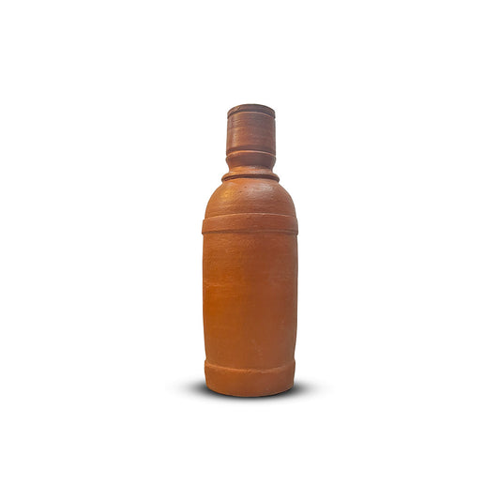
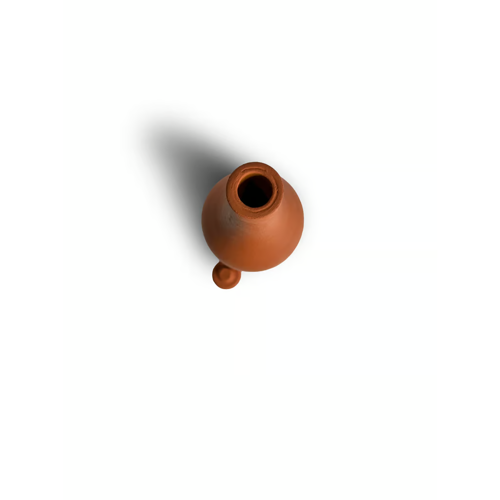
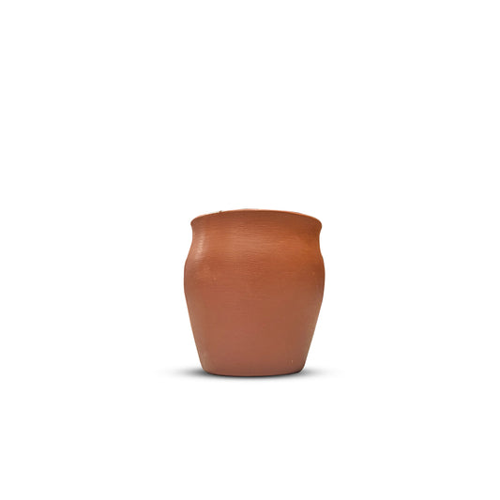
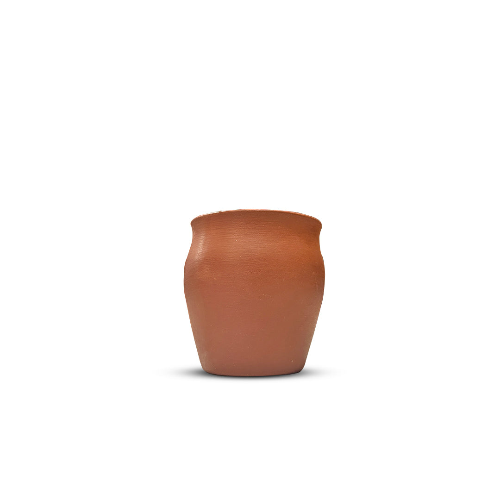
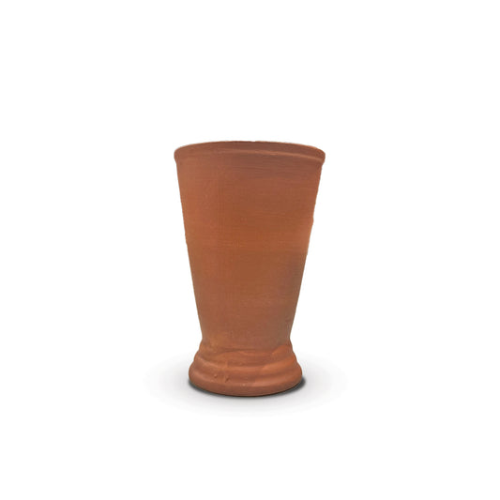
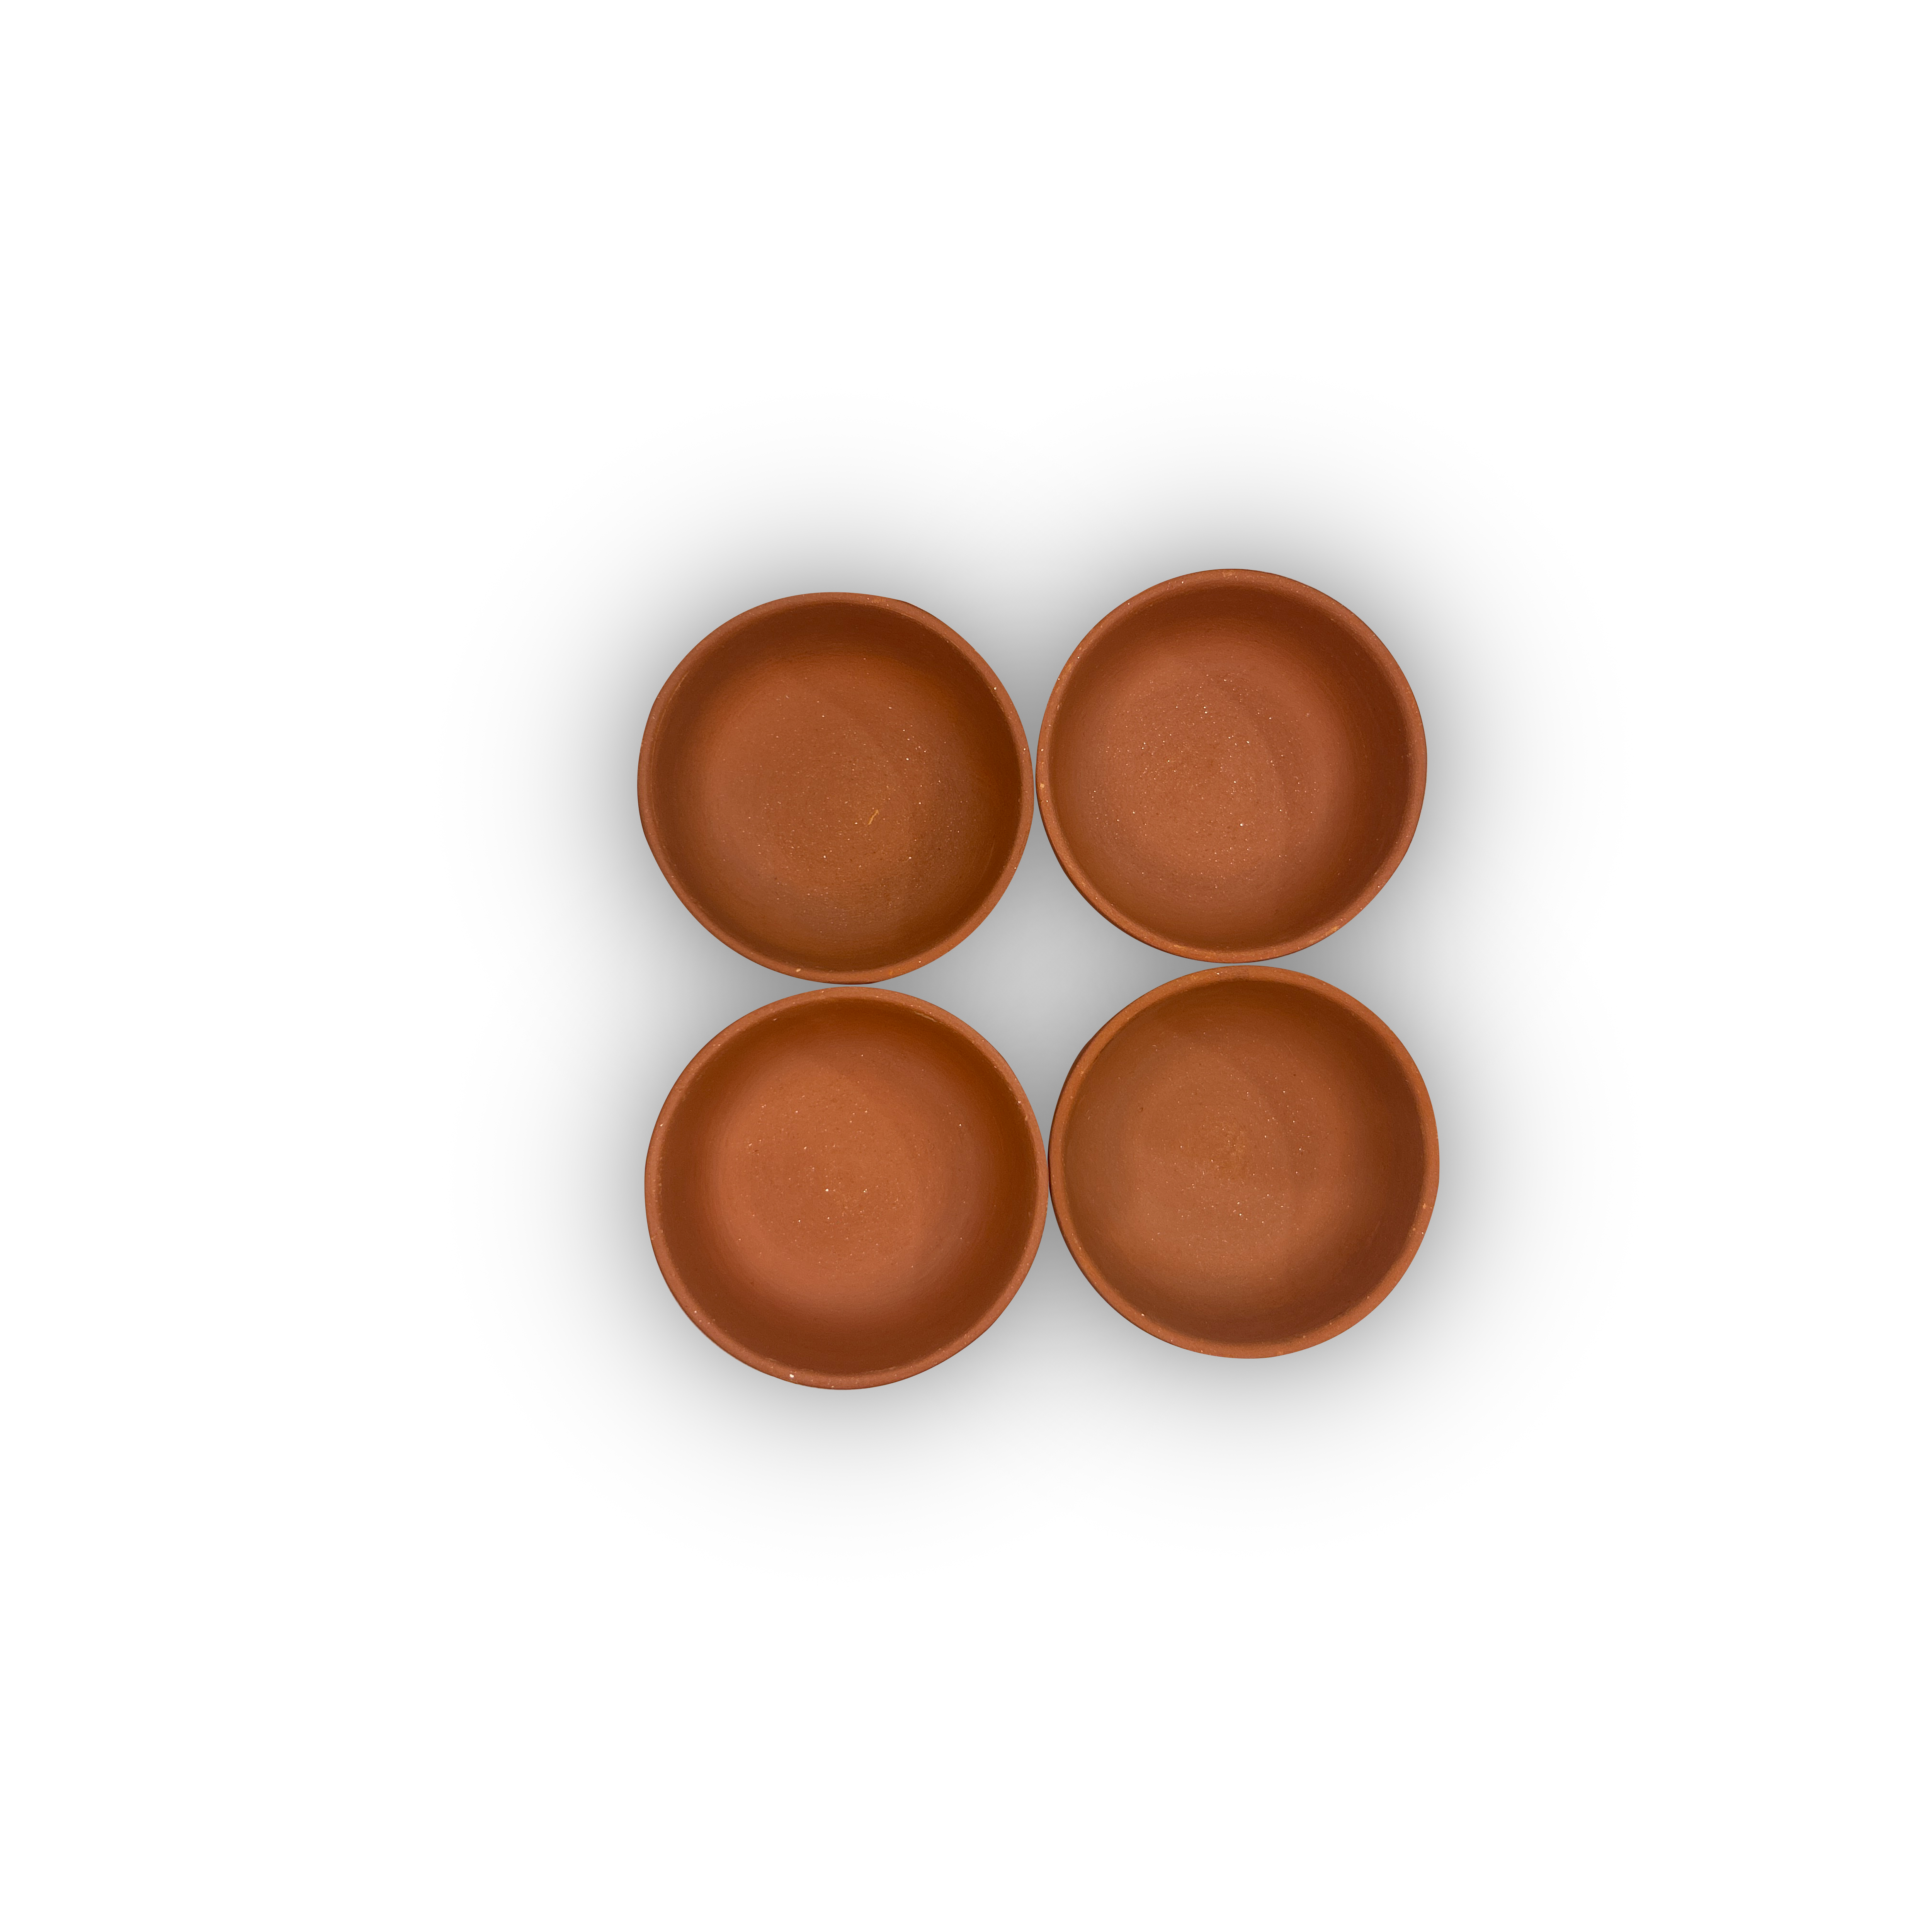
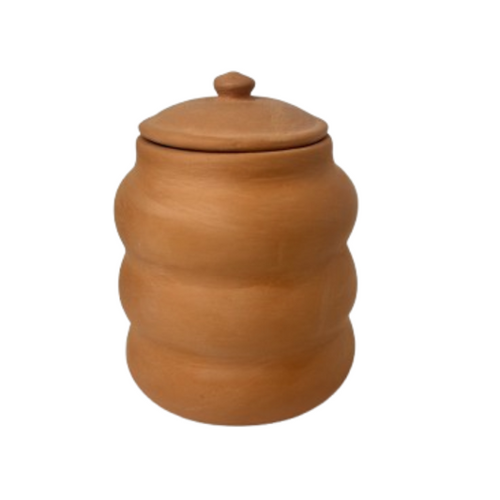
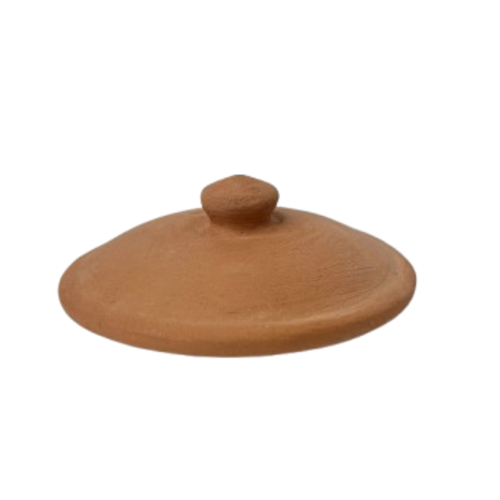
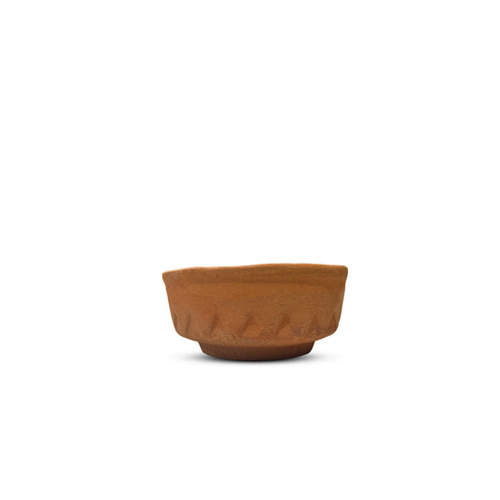
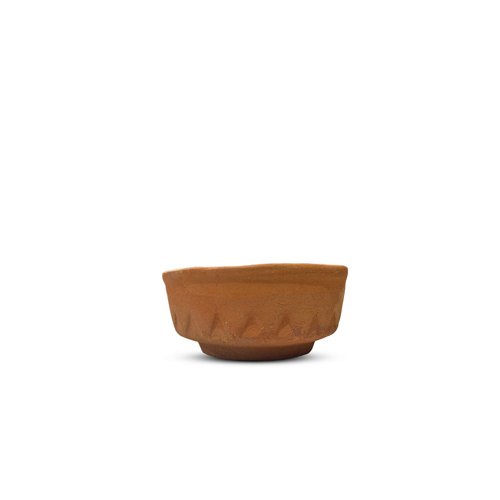
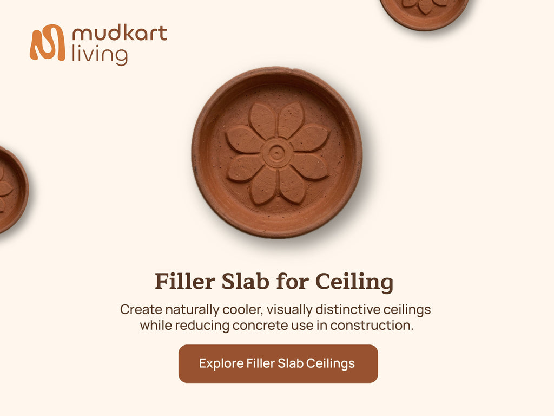
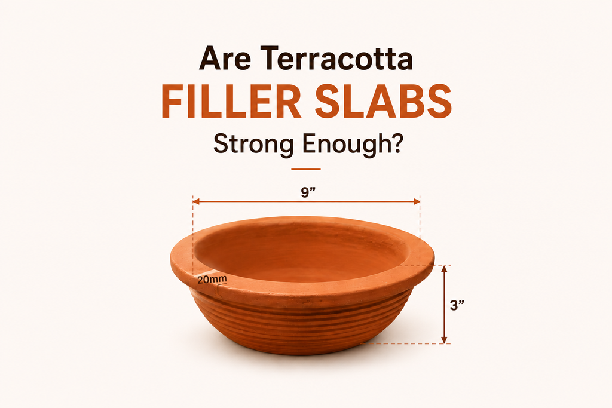
Terracotta filler slab pots are typically sized to match the slab thickness and beam spacing of a project. Common diameters range from around 4 inches for thinner or decorative sections up to 12 inches for larger structural spans, with several intermediate sizes (such as 6", 8.8", 9", 9.5", and 10") used depending on the load calculations and the ceiling pattern an architect wants to achieve. Pots are available both plain and with a rim, and some projects use glazed or embossed variants for a more decorative exposed-ceiling look.
If you are exploring different sizes, shapes, and finishes for your construction or architectural project, check out our filler slab pot collection to find options that can complement your slab design and exposed-ceiling requirements.
How to Choose the Right Filler Slab Pots for a Project
-
Match pot size to slab depth: Structural engineers typically specify pot diameter based on the slab thickness to maintain the correct concrete cover above and below the fillers.
-
Decide on the visual finish early: Plain terracotta gives a rustic look; glazed or embossed pots suit more refined, contemporary interiors.
-
Plan pot spacing with the architect: Even, consistent spacing is what gives the finished ceiling its clean, patterned appearance this needs to be finalized before the shuttering and reinforcement work begins.
-
Source from a reliable terracotta supplier: Consistent firing quality affects both the strength and the visual uniformity of the finished ceiling.
Frequently Asked Questions
Is a filler slab ceiling as strong as a regular RCC slab?
Yes, when designed correctly by a structural engineer. Filler slabs only replace concrete in the slab's non-structural middle zone, so the load-bearing capacity remains comparable to a conventional RCC slab of the same span and reinforcement.
Do filler slab ceilings need a false ceiling or additional finishing?
Not necessarily. Many homeowners leave the terracotta pot pattern exposed as the final ceiling finish, which also preserves the thermal benefits. A false ceiling can still be added later if a different look is preferred.
Are terracotta filler slabs more expensive than a normal ceiling?
Filler slabs generally reduce material costs because they use less cement and steel, and terracotta pots are relatively inexpensive compared to the concrete they replace. Overall project cost depends on labor, pot sourcing, and design complexity.
Which rooms or climates benefit most from filler slab ceilings?
Filler slabs are especially effective in hot and composite climates, where their passive cooling properties reduce indoor heat gain. They work well for living rooms, verandas, and top-floor rooms that are most exposed to roof heat.
Can filler slab construction be used for sloped or multi-level roofs?
Yes. Filler slab technique adapts to sloped, stepped, and multi-level RCC roof designs commonly seen in courtyard-style and vernacular-inspired sustainable homes.
Final Thoughts
Filler slab ceilings offer a rare combination in sustainable architecture: reduced material consumption, passive thermal performance, and a distinctive handcrafted ceiling design all achieved with a construction method that fits within standard RCC building practices. For homeowners and architects planning an eco-conscious build, sourcing consistent, well-fired terracotta filler pots in the right sizes is the first practical step toward bringing this design to life.
If you're planning a filler slab ceiling for your home, Mudkart's terracotta filler slab collection offers a range of pot sizes from compact 4" pots to larger 12" pots, plain and with rim sourced for consistent quality and finish.
Related post

31
Aug
31
Aug
27
Jul
RECENT POSTS