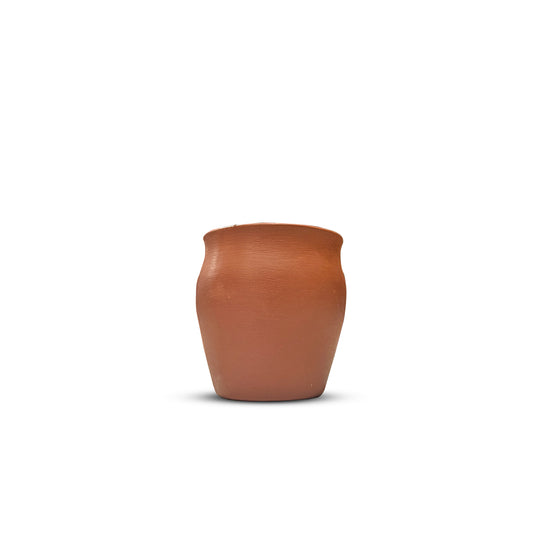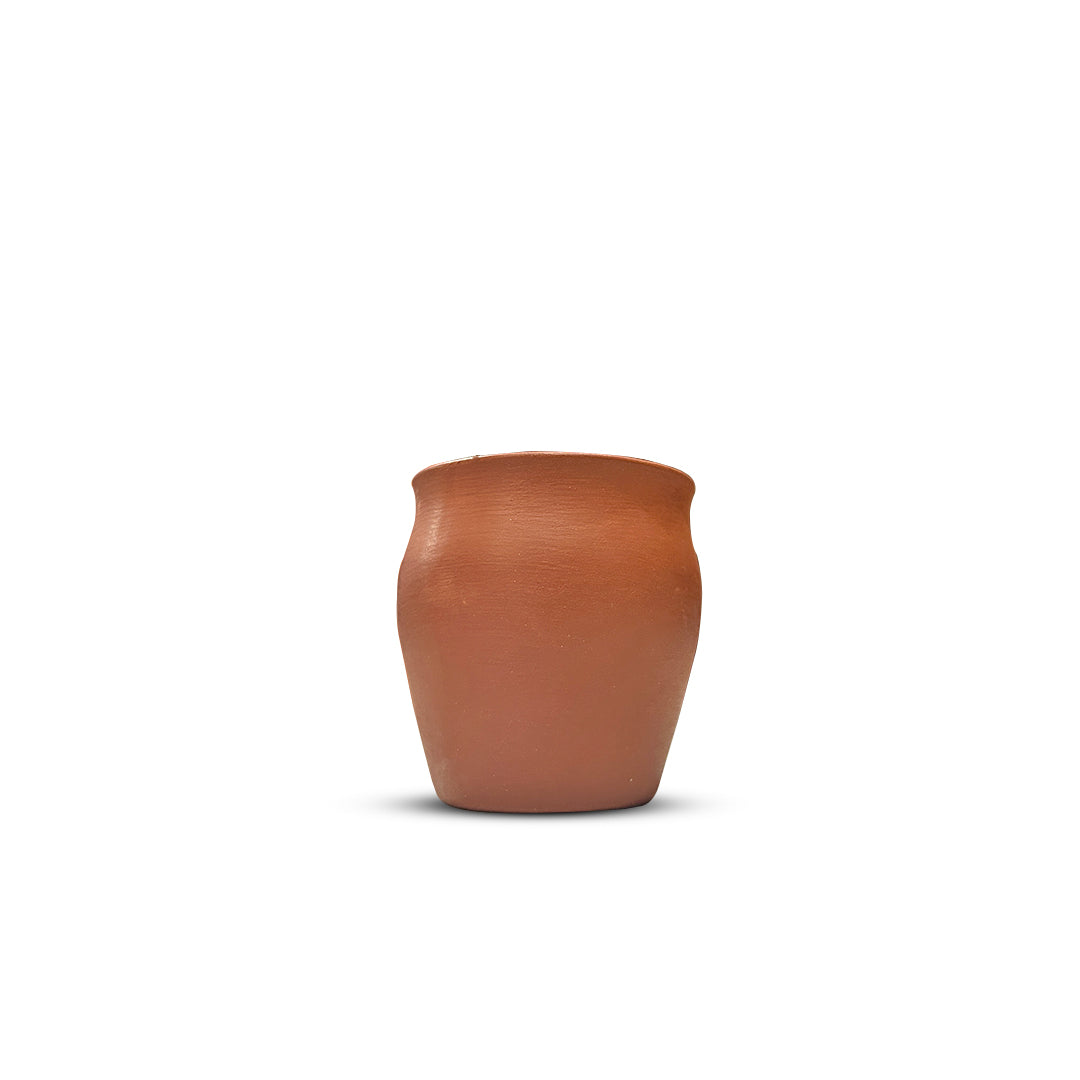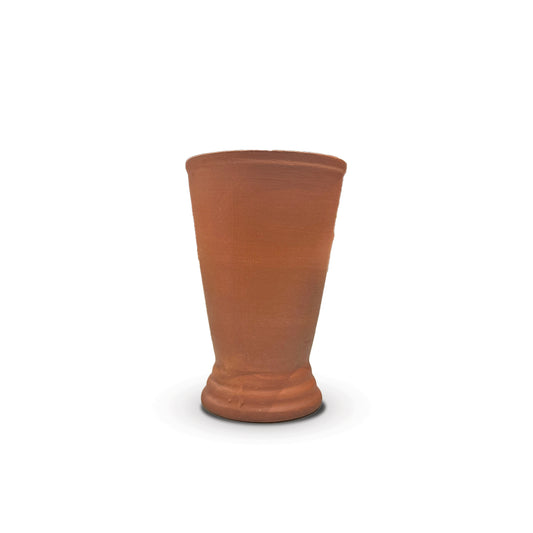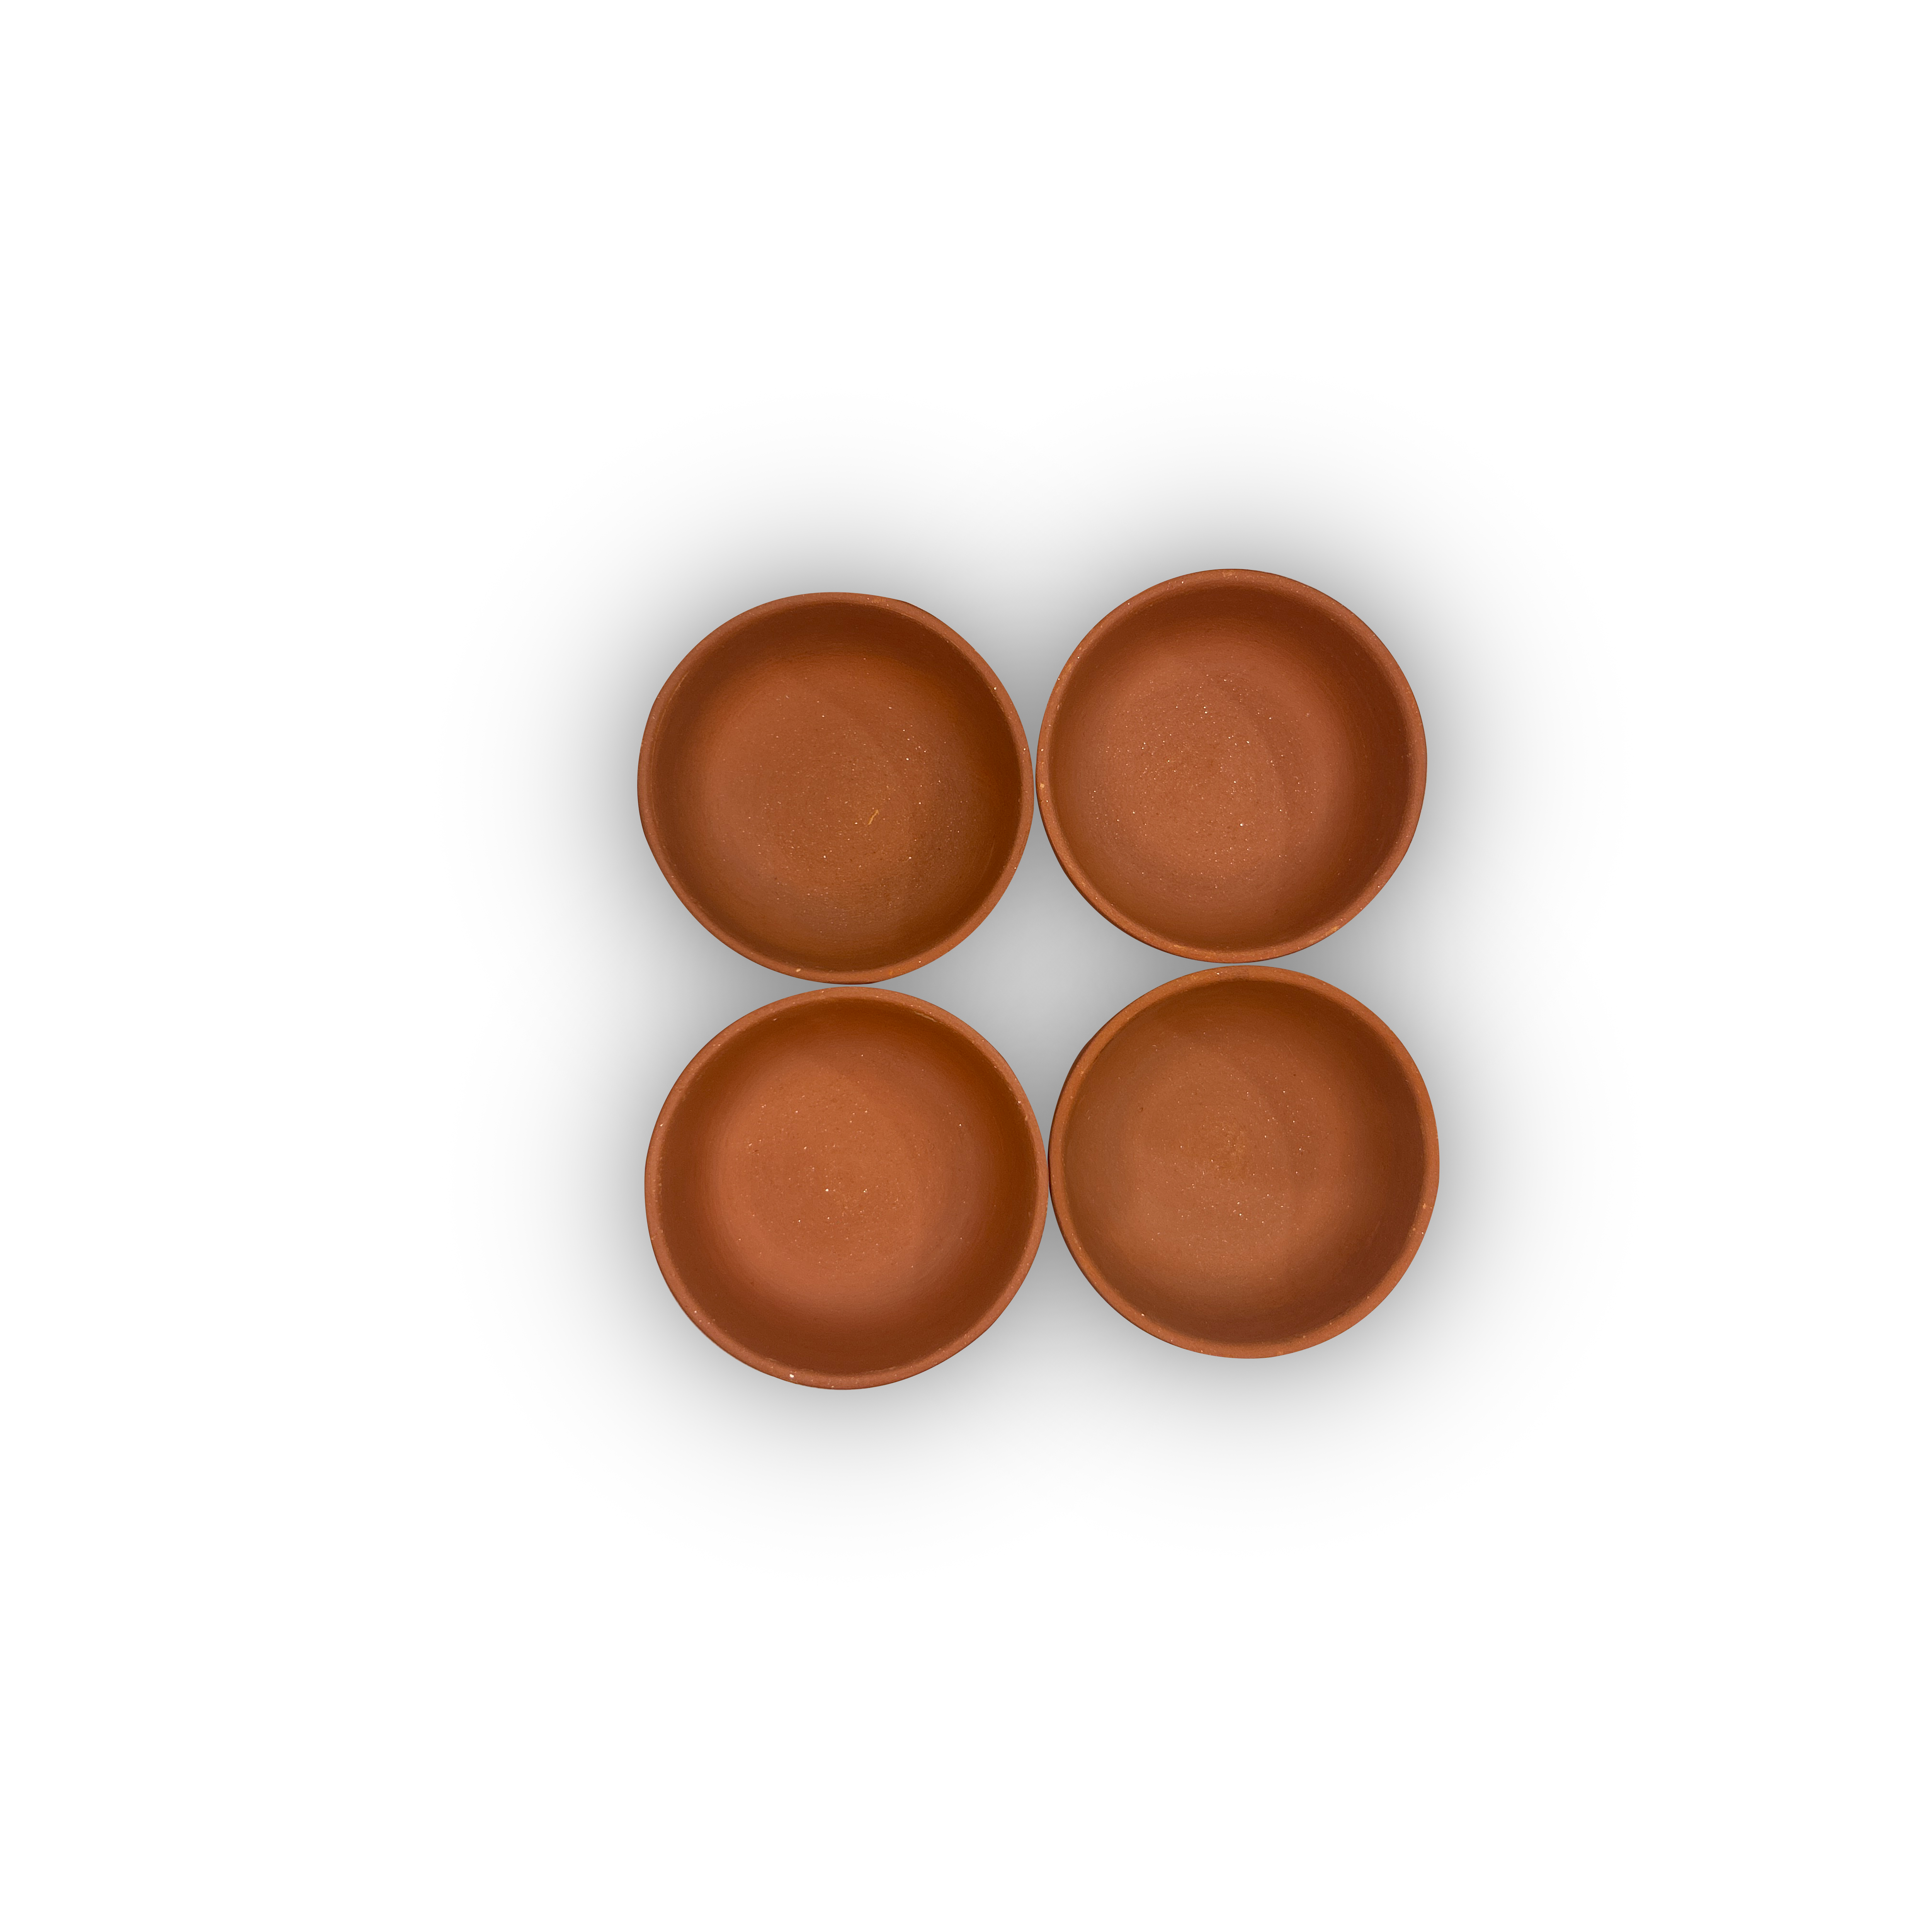

How 9-Inch Clay Filler Slab Pots Improve Roof Design in Modern Construction
Quick Answer
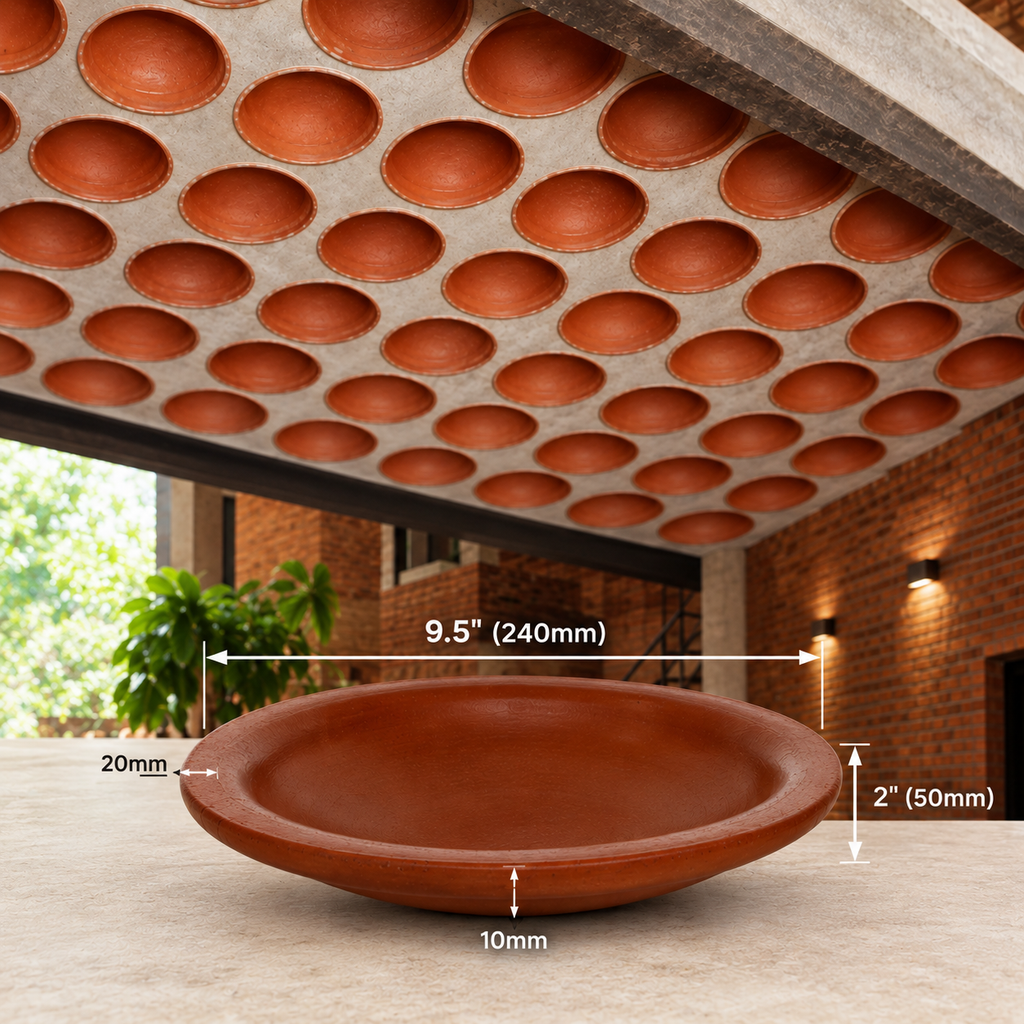
9-inch clay filler slab pots are hollow terracotta units placed in the lower tension zone of an RCC roof. They replace inactive concrete, cutting concrete use by up to 30% and roofing cost by about 20%. The trapped air insulates the roof, lowering indoor temperatures by up to 6°C, and leaves an attractive exposed clay ceiling.
Introduction
Modern architecture constantly seeks innovative ways to balance structural integrity, indoor comfort, and environmental responsibility. Traditional reinforced concrete ceilings are notoriously heavy, expensive, and prone to absorbing excessive heat. To combat these issues, builders are rapidly adopting sustainable methods like filler slab roofing to optimize residential building performance. While the core concept is highly adaptable, selecting the right material dimension is essential for a successful build.
In contemporary residential design, the 9-inch profile has emerged as a highly favored choice. This specific size provides an exceptional middle ground for average structural spans. By understanding exactly how this dimension improves roof design, homeowners and architects can confidently build structures that are structurally robust, visually elegant, and remarkably cost-effective.
Key Facts: 9-Inch Clay Filler Slab vs Conventional RCC Roof
|
Factor |
9-inch clay filler slab roof |
Conventional RCC roof |
|---|---|---|
|
Concrete use |
Up to 30% less |
Full solid slab |
|
Roofing cost |
About 20% lower |
Baseline |
|
Indoor temperature |
Up to 6°C cooler in hot climates |
Absorbs and radiates heat |
|
Roof weight |
Lighter, less load on pillars |
Heavy dead weight |
|
Ceiling finish |
Exposed terracotta pattern, no plaster |
Plaster or false ceiling |
|
Best suited to |
Standard residential bedroom and living-room spans |
All spans |
Related Read: How Filler Slab Roofs Are Built: A Step-by-Step Overview
Engineering the Perfect Structural Balance
In reinforced cement concrete construction, a roof's overall depth must safely bridge the span of a room without sagging. For most standard residential bedrooms and living areas, engineers calculate a moderate slab thickness. This is exactly where 9-inch clay filler slab pots deliver optimal structural performance.
If a builder uses materials that are too shallow, they fail to displace enough dead weight, which minimizes the financial benefits. Conversely, if the units are too deep, they risk compromising the essential concrete cover required to protect the steel reinforcement grid. The 9-inch dimension offers the perfect void-to-concrete ratio for conventional home frameworks. It effectively eliminates the heavy, inactive concrete in the tension zone while ensuring the structural ribs remain strong and fully secure.
Maximizing Thermal Insulation Efficiency
One of the greatest challenges in modern construction is managing indoor temperatures. Dense concrete ceilings absorb harsh sunlight throughout the day and continuously radiate that thermal energy downward. A major advantage of integrating a terracotta filler slab into your roof design is its profound ability to naturally combat this aggressive heat transfer.
Because the 9-inch profile is hollow, it traps a significant volume of air within the ceiling framework. This trapped air functions as a highly robust thermal barrier. In hot climates, this intelligent passive cooling mechanism can lower indoor temperatures by up to 6°C. By heavily reducing daily reliance on expensive air conditioning systems, utilizing filler slabs drastically cuts household energy consumption while keeping interiors highly breathable and comfortable.
Concrete Reduction and Cost Savings
Smart roof design must also make profound financial sense for the homeowner. Because the lower section of a conventional roof acts primarily as useless dead weight, replacing it with lightweight units eliminates excess mass without sacrificing load-bearing safety.
By strategically deploying these precise units, builders can successfully cut overall concrete usage by up to 30%. This massive reduction in raw building materials translates directly to the project's bottom line, empowering builders to reduce roofing costs by roughly 20%. Furthermore, a significantly lighter roof exerts considerably less stress on the foundational pillars. Mudkart ensures these premium systems undergo rigorous quality testing, offering a reliable damage guarantee of less than 5% so your investment in filler slab roofing remains completely protected.
Elevating the Exposed Ceiling Aesthetic
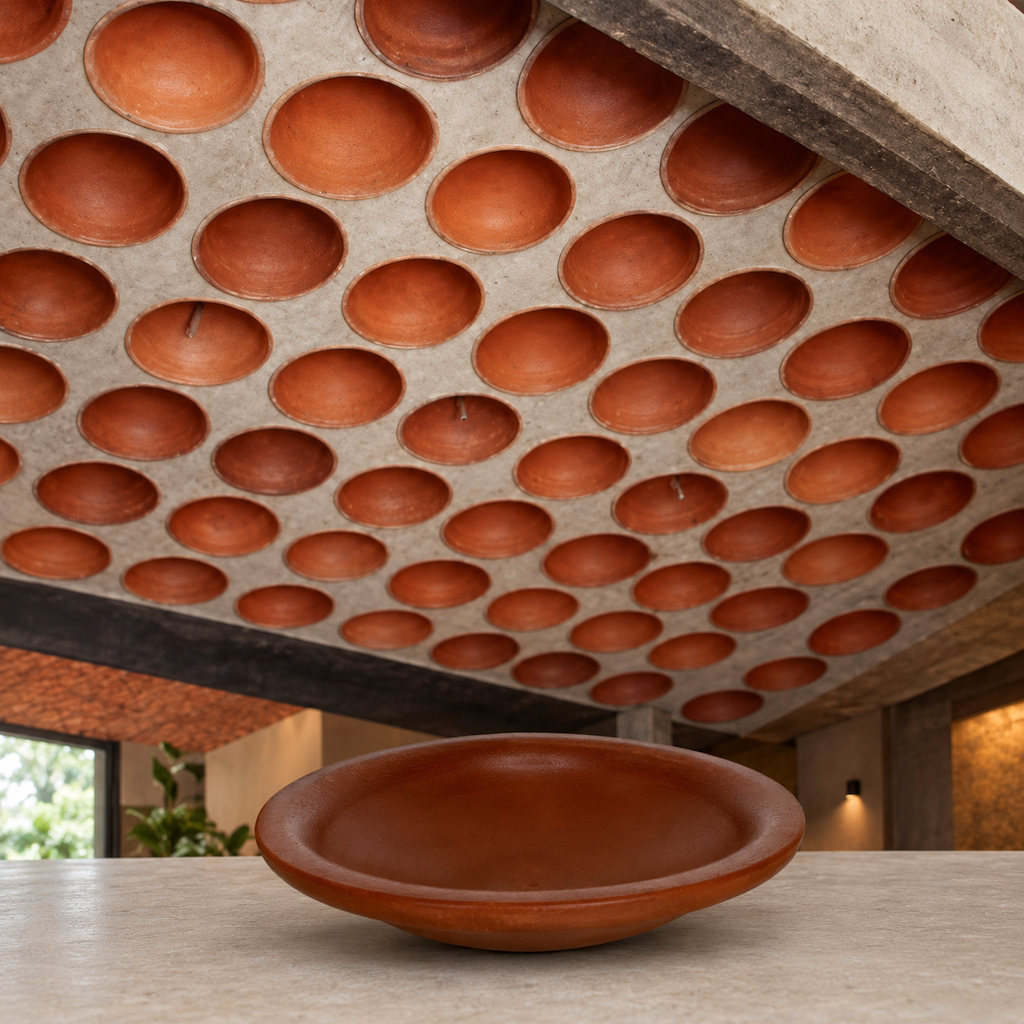
Beyond structural and financial metrics, the 9-inch profile offers a distinctly beautiful visual character for your interior design. Unlike conventional ceilings hidden behind boring plaster or synthetic false boards, this sustainable roofing technique leaves the bottom face of the clay completely exposed to the room below.
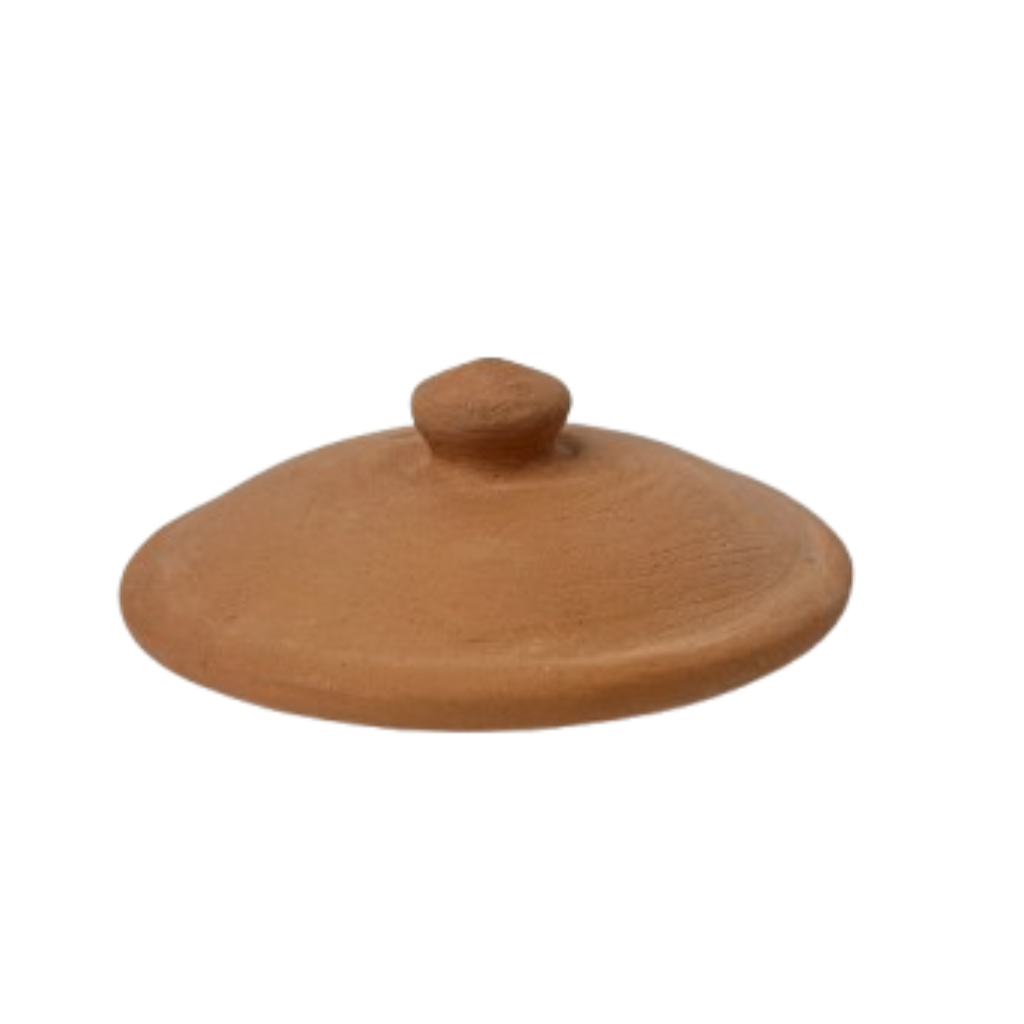
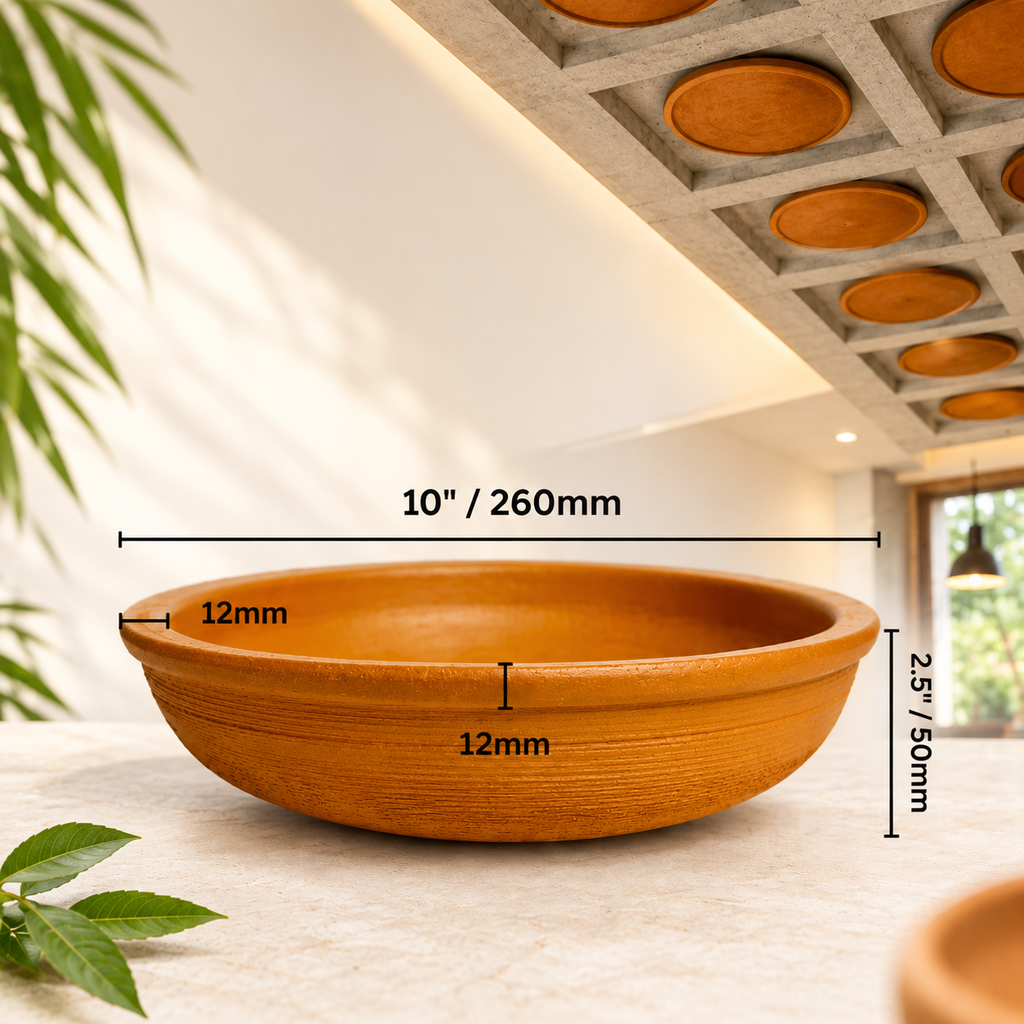
When designers utilize an exposed terracotta filler slab, the clay units create a rhythmic, geometric pattern that draws the eye upward. The 9-inch diameter generates a beautifully proportioned grid that is neither too delicate nor overwhelmingly bold. This striking architectural texture provides a warm, authentic aesthetic that effortlessly complements both modern minimalist and traditional heritage interiors, adding timeless charm without requiring additional chemical finishes.
Conclusion
Designing a modern, eco-friendly home requires selecting the perfect balance of building materials. The 9-inch profile proves to be an incredibly adaptable and highly efficient choice for contemporary residential projects. By displacing unnecessary weight, utilizing filler slabs actively cuts construction expenses while drastically improving passive cooling.
Whether you are casting a standard intermediate floor or designing a striking exposed ceiling, a premium terracotta filler slab delivers unmatched reliability. Implementing filler slab roofing with this optimal dimension ensures your new home is structurally sound, visually stunning, and remarkably comfortable for decades to come.
Frequently Asked Questions About 9-Inch Clay Filler Slab Pots
Q1. What is a filler slab roof?
A filler slab roof is an RCC roof where hollow clay or terracotta units replace the inactive concrete in the lower tension zone. This removes dead weight and concrete without reducing the roof's load-bearing safety.
Q2. Why choose a 9-inch filler slab pot?
The 9-inch profile gives a balanced void-to-concrete ratio for standard residential bedroom and living-room spans. It removes enough dead weight to save cost while keeping the concrete cover that protects the steel reinforcement.
Q3. Does a filler slab roof reduce indoor heat?
Yes. The hollow clay units trap air inside the ceiling, which acts as a thermal barrier. In hot climates, this can lower indoor temperatures by up to 6°C and reduce air-conditioning use.
Q4. How much concrete and cost does a filler slab save?
A filler slab roof can cut concrete usage by up to 30% and reduce roofing costs by roughly 20%. The lighter roof also puts less stress on the pillars and foundation.
Q5.Does a filler slab ceiling need plaster?
No. The bottom face of the clay units is left exposed, creating a geometric terracotta pattern that suits both modern minimalist and traditional interiors without extra chemical finishes.
Related post
28
Sep
RECENT POSTS

13.November.2026
Why Choose Embossed Floral Filler Slabs for Unique and Elegant Ceilings?
0 Comments
26.October.2026
How 9-Inch Clay Filler Slab Pots Improve Roof Design in Modern Construction
0 Comments